<-- style PDP --> 152-909D Elmsmere Road, Ottawa - Condo Townhouse for sale for $369,900
  • new
  • for sale

152-909D Elmsmere Road

Ottawa, Ontario, K1J 8G4 - Beacon Hill South

$369,900

  • Neighbourhood

    Beacon Hill South

  • Major Intersection

    MONTREAL ROAD TO ELMSMERE.

  • Listed Since: 1 day(s)

  • Last update: 1 day(s) ago

Overview

  • Property Type

    Condo Townhouse, 2-Storey

  • Bedrooms

    4

  • Bathrooms

    2

  • Square Feet

    1200-1399

  • Exposure

    East

  • Total Parking

    1

  • Maintenance

    $847

  • Taxes

    $2,595.00 (2025)

  • Balcony

    None

Property Description

Property description for 152-909D Elmsmere Road, Ottawa

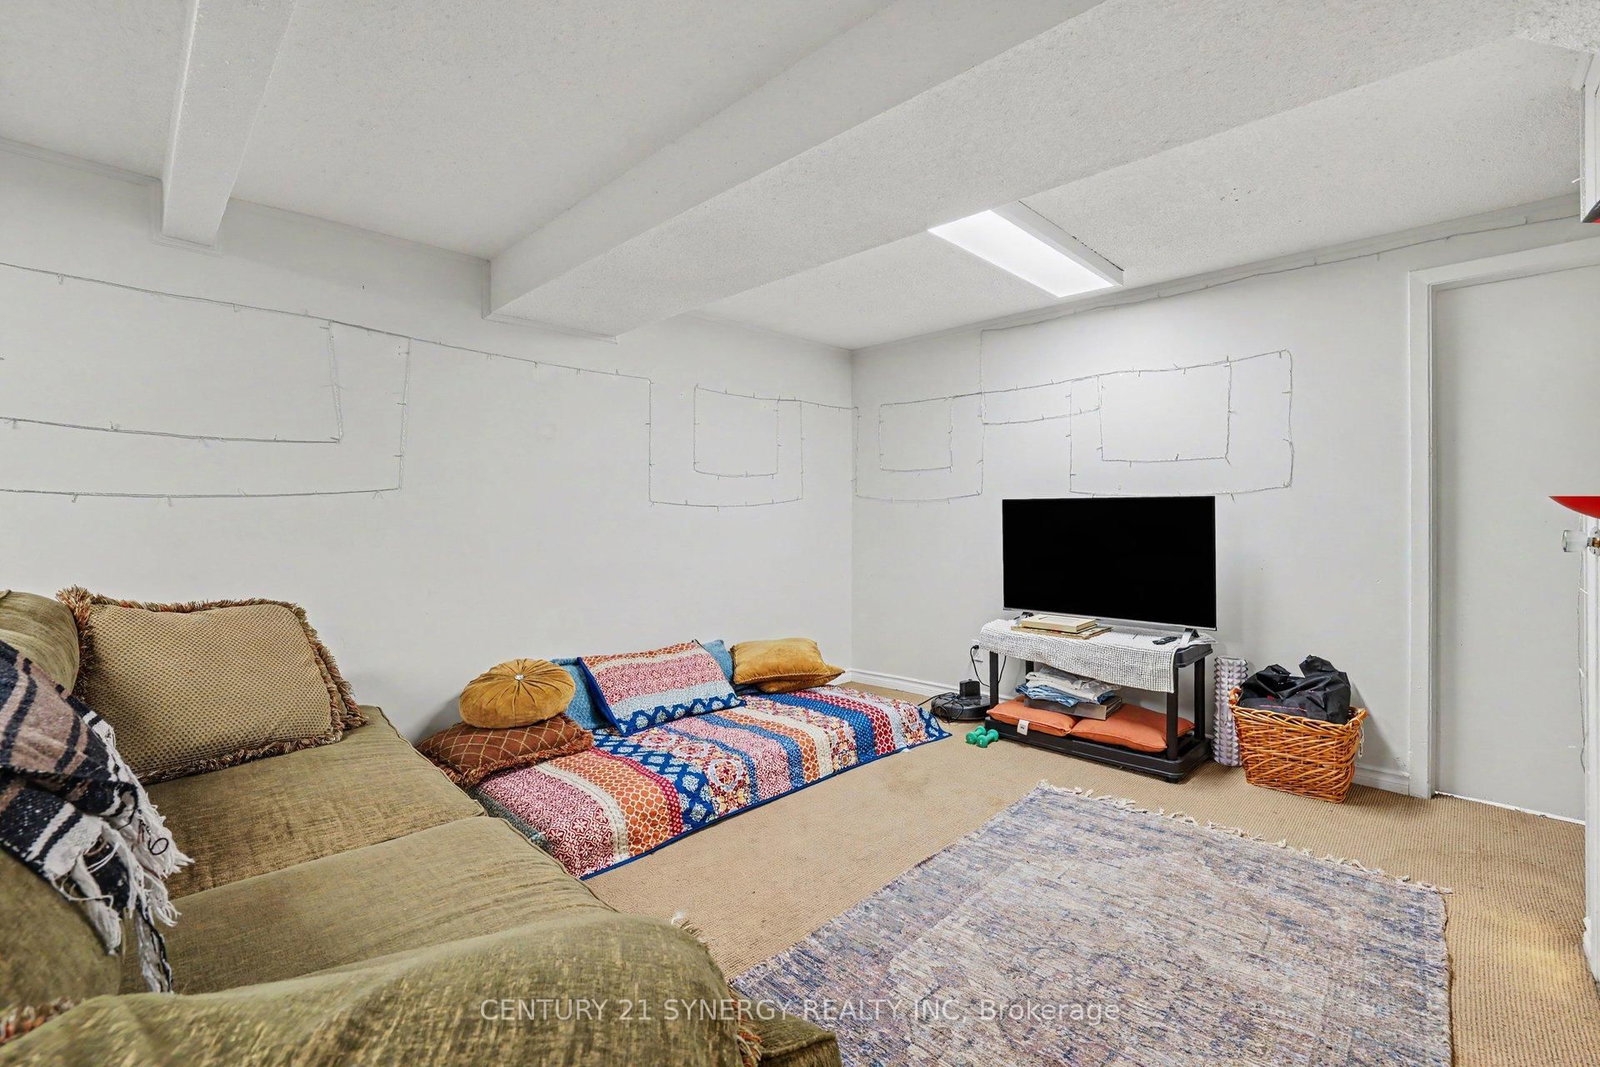
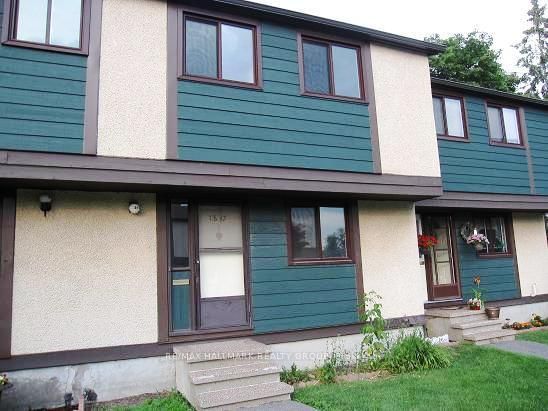
ALL UTILITIES INCLUDED IN CONDO FEES!! Welcome to this beautifully maintained 4-bedroom, 2-bath condo terrace home. Ideally situated and backing directly onto St. Brother André School, this home enjoys a rare sense of privacy, with no rear neighbours during the summer months when school is not in session. The interior features a thoughtfully updated layout with a finished basement, central air conditioning, and tasteful upgrades throughout. The main bathroom was renovated in 2018, adding a fresh, modern touch to the home's functional and practical design. Step outside to a fenced backyard with a patio-perfect for relaxing, entertaining, or enjoying warm summer days in a private outdoor space. The lower level includes a dedicated laundry area with sink, along with ample storage space-perfect for keeping everything organized and functional for everyday living. Conveniently located close to schools, parks, transit, and a full range of amenities, this home is an excellent choice for families or anyone seeking comfort, space, and everyday convenience in a well-connected neighbourhood. Condo Fees include: heat, hydro, water, building insurance, furnace, parking and common elements.

Listed by CENTURY 21 SYNERGY REALTY INC

  • MLS #

    X13470734

  • Sq. Ft

    1200-1399

  • Sq. Ft. Source

    MLS

  • Year Built

    51-99

  • Basement

    Finished

  • View

    n/a

  • Garage

    None

  • Parking Type

    Owned

  • Locker

    None

  • Pets Permitted

    Yes-with Restrictions

  • Exterior

    Brick

  • Fireplace

    N

  • Security

    n/a

  • Elevator

    N

  • Laundry Level

    n/a

  • Building Amenities

    n/a

  • Maintenance Fee Includes

    Heat, Hydro, Parking, Water

  • Property Management

    CMG

  • Heat

    Forced Air

  • A/C

    Central Air

  • Water

    n/a

  • Water Supply

    n/a

  • Central Vac

    N

  • Cert Level

    n/a

  • Energy Cert

    n/a

  • Foyer

    1.79 x 2.16 ft Main level

  • Bathroom

    1.49 x 1.71 ft Main level

    2 Pc Bath

  • Kitchen

    2.83 x 3.56 ft Main level

  • Dining

    3.75 x 2.92 ft Main level

  • Living

    5.57 x 3.87 ft Main level

  • MLS #

    X13470734

  • Sq. Ft

    1200-1399

  • Sq. Ft. Source

    MLS

  • Year Built

    51-99

  • Basement

    Finished

  • View

    n/a

  • Garage

    None

  • Parking Type

    Owned

  • Locker

    None

  • Pets Permitted

    Yes-with Restrictions

  • Exterior

    Brick

  • Fireplace

    N

  • Security

    n/a

  • Elevator

    N

  • Laundry Level

    n/a

  • Building Amenities

    n/a

  • Maintenance Fee Includes

    Heat, Hydro, Parking, Water

  • Property Management

    CMG

  • Heat

    Forced Air

  • A/C

    Central Air

  • Water

    n/a

  • Water Supply

    n/a

  • Central Vac

    N

  • Cert Level

    n/a

  • Energy Cert

    n/a

  • Foyer

    1.79 x 2.16 ft Main level

  • Bathroom

    1.49 x 1.71 ft Main level

    2 Pc Bath

  • Kitchen

    2.83 x 3.56 ft Main level

  • Dining

    3.75 x 2.92 ft Main level

  • Living

    5.57 x 3.87 ft Main level

Thinking of Selling?

Find Out Your Home’s Value in Today’s Market!

No Email or Signup is required to view your home estimate.

estimate your home value

Contact Manoj Kukreja

Sales Representative,
Century 21 People’s Choice Realty Inc.,
Brokerage
(647) 576 - 2100

Manoj profile avatar

Mortgage Calculator

This data is for informational purposes only.

Mortgage Payment per month

Principal Amount

Interest

Total Payable

Amortization

Amortization

Closing Cost Calculator

This data is for informational purposes only.

Closing Cost Total for this property

Total Cash flow for purchasing this property

Down Payment(%)*
Additional information

Provincial Land Transfer Tax

Ontario Land Transfer Tax Rebate

Toronto Land Transfer Tax

Toronto Land Transfer Tax Rebate

PST on CMHC Insurance Premium

Lawyer Fees

$2,825

Government Registration Fee's

$164

Title Insurance

Closing Cost Total

Total Cash flow for purchasing this property

Provincial Land Transfer Tax

Ontario Land Transfer Tax Rebate

Toronto Land Transfer Tax

Toronto Land Transfer Tax Rebate

PST on CMHC Insurance Premium

Lawyer Fees

$2,825

Government Registarion Fee's

$164

Title Insurance

Down Payment(%)*

* A down payment of less than 20% is permitted only for first-time home buyers purchasing their principal residence. The minimum down payment required is 5% for the portion of the purchase price up to $500,000, and 10% for the portion between $500,000 and $1,500,000. For properties priced over $1,500,000, a minimum down payment of 20% is required.

Thinking of Selling?

Find Out Your Home’s Value in Today’s Market!

No Email or Signup is required to view your home estimate.

estimate your home value

Contact Manoj Kukreja

Sales Representative, Century 21 People’s Choice Realty Inc., Brokerage
(647) 576 - 2100

Manoj profile avatar

Recent Sold Listings in Beacon Hill South, Ottawa

Popular Cities